History
From 1675 up to the present
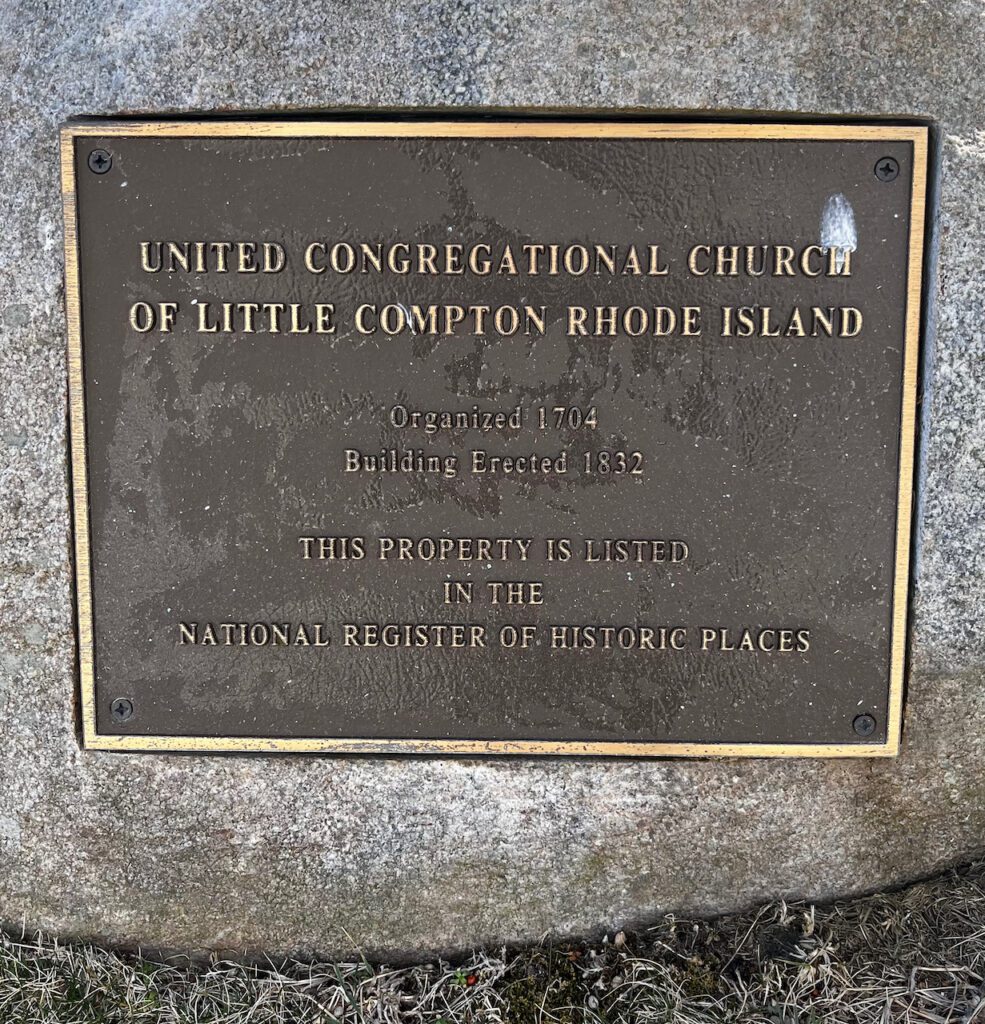
In 1675, Col. Benjamin Church, a key figure in King Philip’s War, builds the first European homestead in Little Compton. The adjacent burial ground, dating from this time, would later become the cemetery of the United Congregational Church.
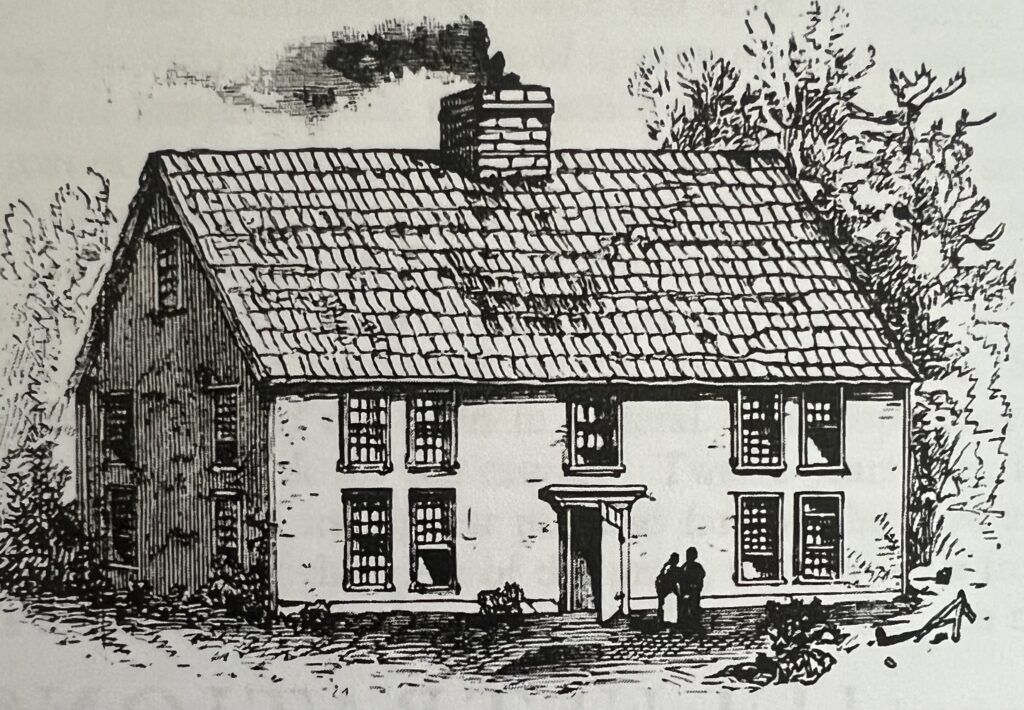
In 1694, a small group of settlers from Plymouth and Duxbury builds a rustic meeting house on the Common. It serves as both a place of worship and town governance. The congregation includes notable early members like Elizabeth Alden Pabodie, daughter of Mayflower passengers John and Priscilla Alden.
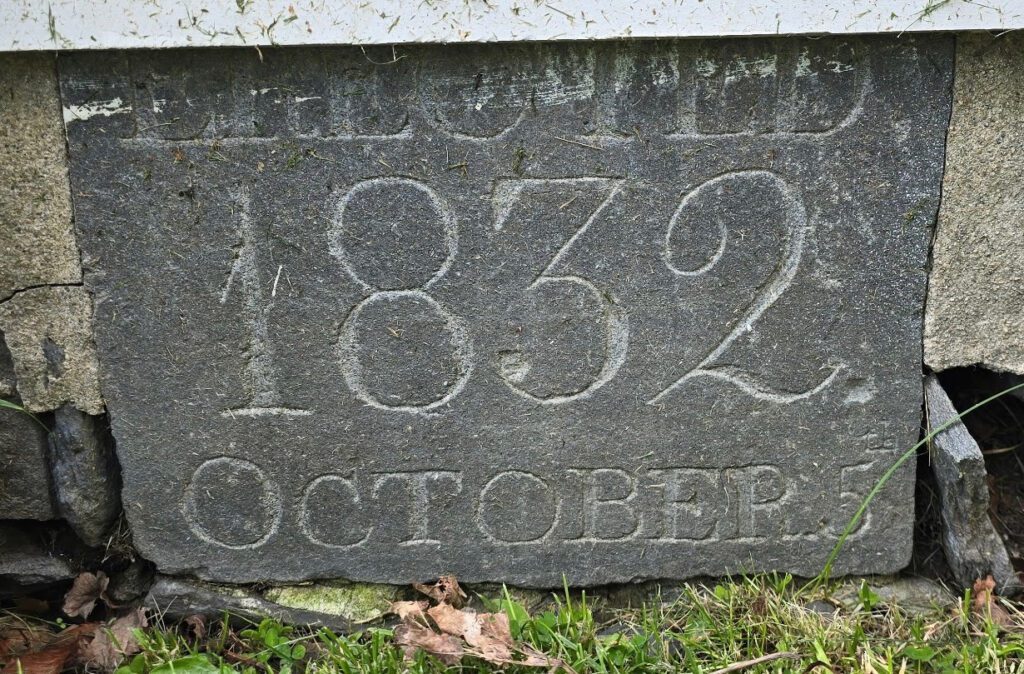
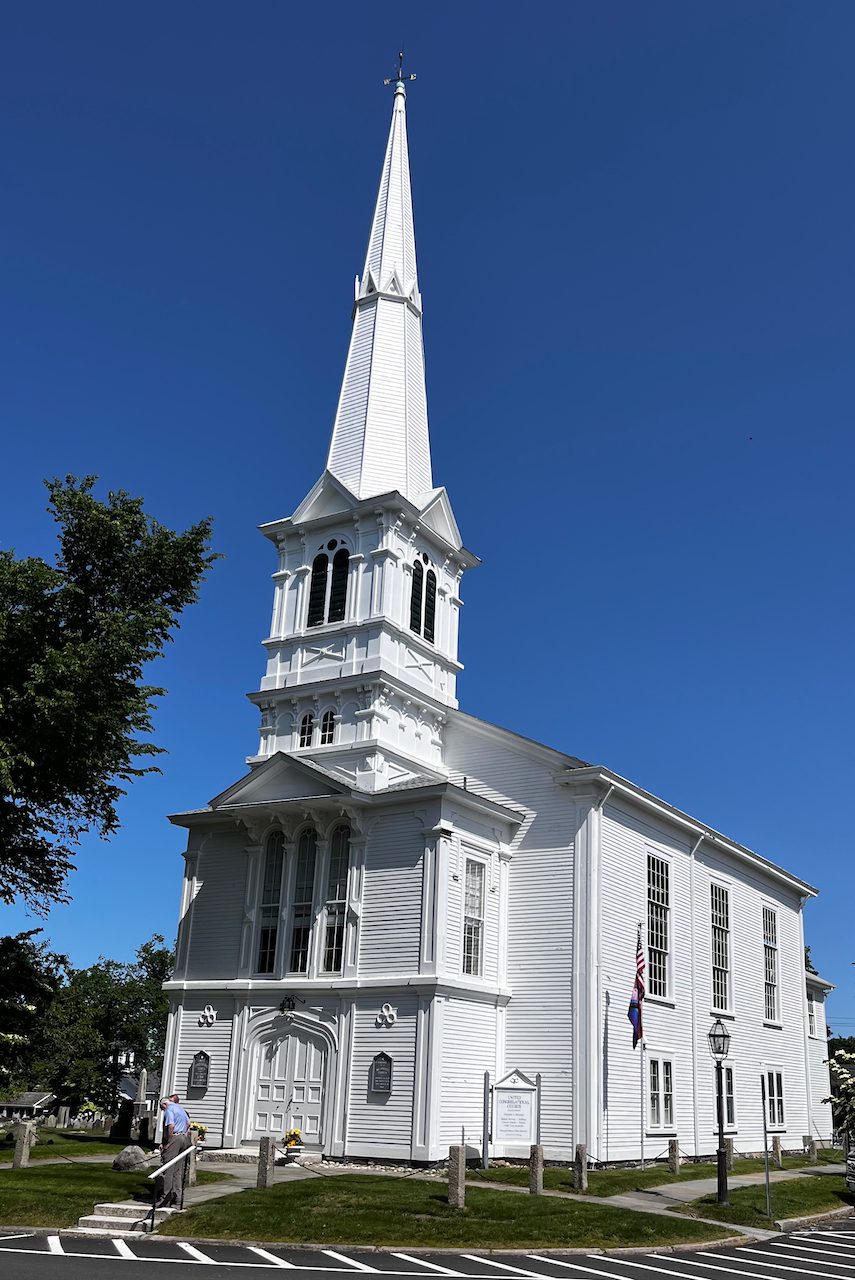
In 1832, the aging structure is replaced with a new one-story meeting house. Its pews face south, and the entrance placed visitors directly before the congregation.
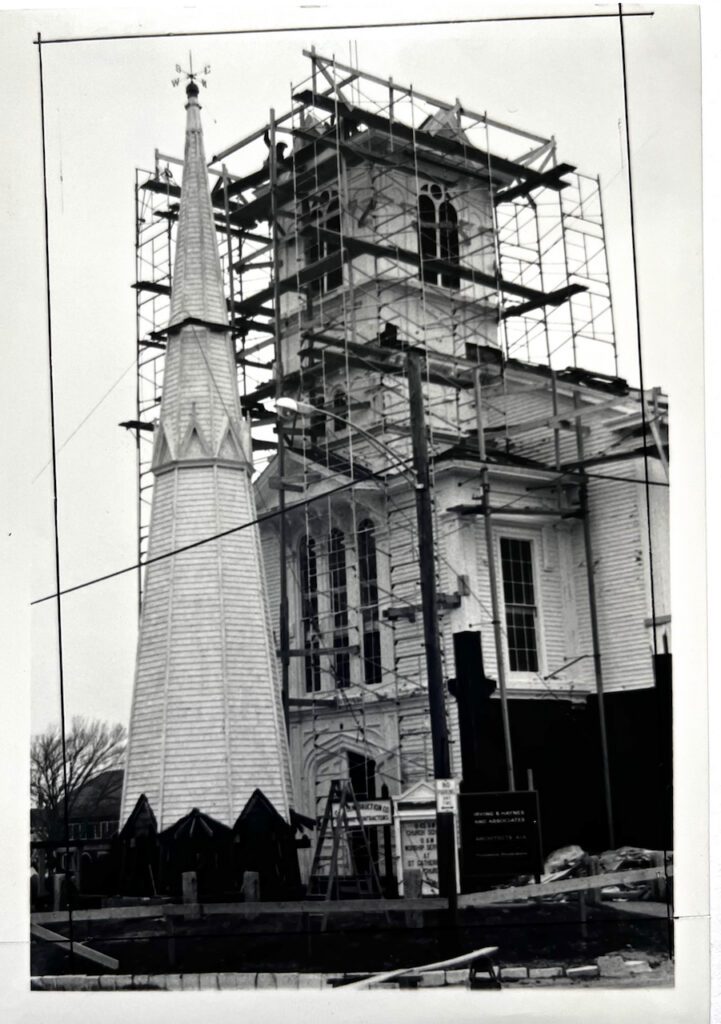
In 1974, concern over the steeple’s tilt led to its removal and repair under architect Cory deBoer. The roof and rafters were replaced, and the restored steeple was lifted back into place.
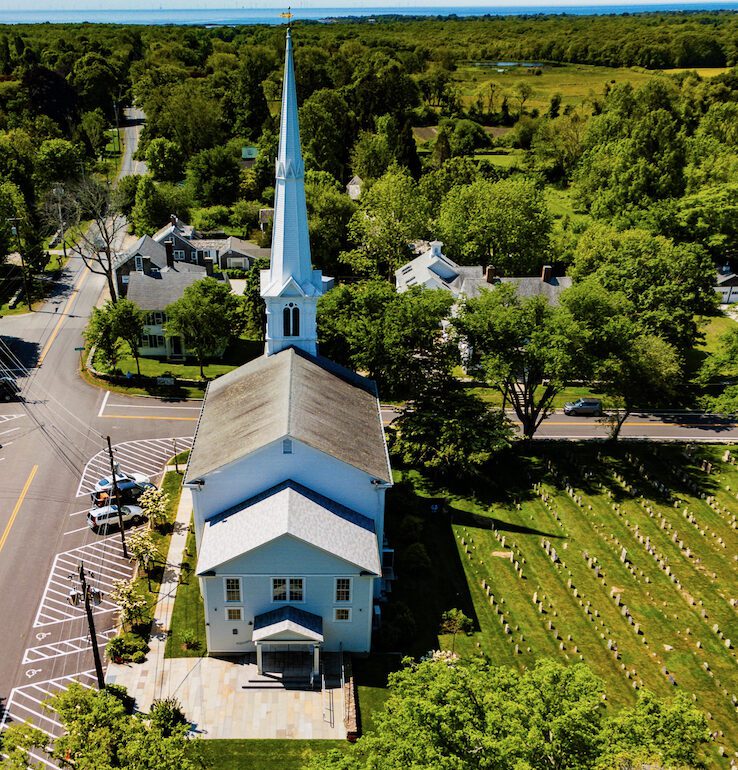
In 2018, the north addition is expanded to create a larger, accessible entrance with updated walkways, a landscaped garden, and new flowering trees.
This Poem was written by the architect of the restoration of the steeple after it fell in the hurricane of 1938. The poem was further inspired by the recollection that this steeple appears on many navigation charts, including those used by the United States Navy.
OUR STEEPLE
As a beacon stands our steeple, for the ships at sea,
May it also call Thy people, far and near, to Thee.
Standing white and pointing upward, up to Thee above,
As a symbol, through the ages of our faith, Thy love.
Wind and storms at times surround it, and the world seems drear,
Through the clouds there soon comes sunshine. Always Thou art near.
From the Architect in Heaven, beauty comes below,
May we follow in His footsteps, spread it where we go.
Memories of those before us, of their deeds well done,
Ever are an inspiration, spur us on and on. With Thy help we’ll keep on building, for Thy church today,
And for future generations. Guide us well, we pray.
-Miles Standish Richmond